
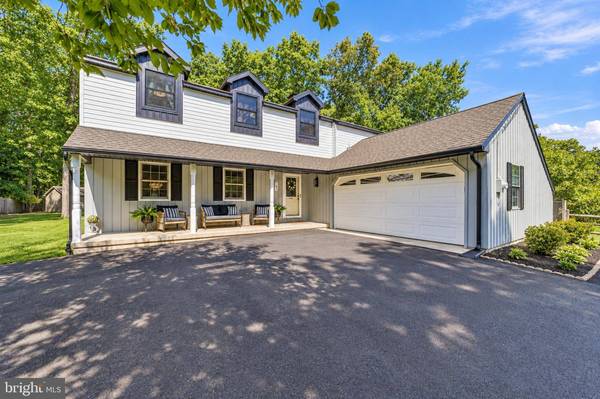
161 RIDGE RD
Southampton, NJ 08088
Open House
Sat Sep 19, 4:00pm - 7:00pm
Sun Sep 20, 4:00pm - 7:00pm
- 5 Beds
- 3 Baths Full Baths: 2 Half Baths: 1
- 2,484 SqFt
- 0.58 Lot Size
- 1974 Year Built
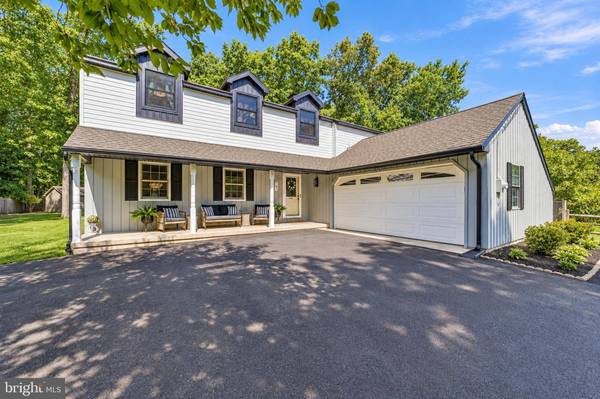
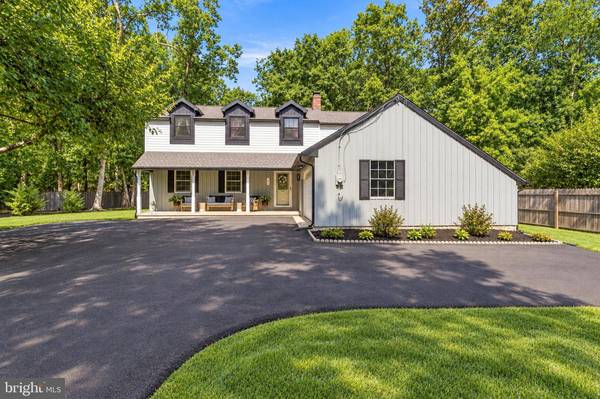
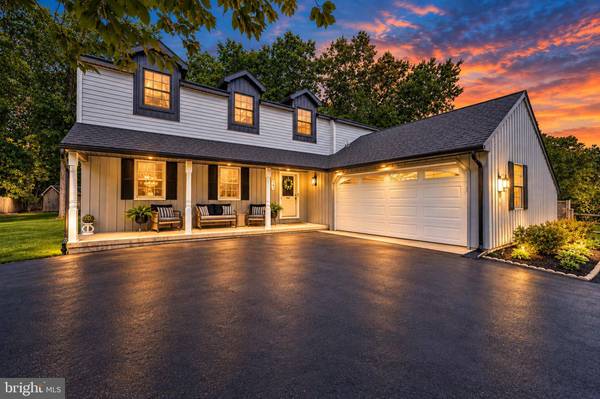
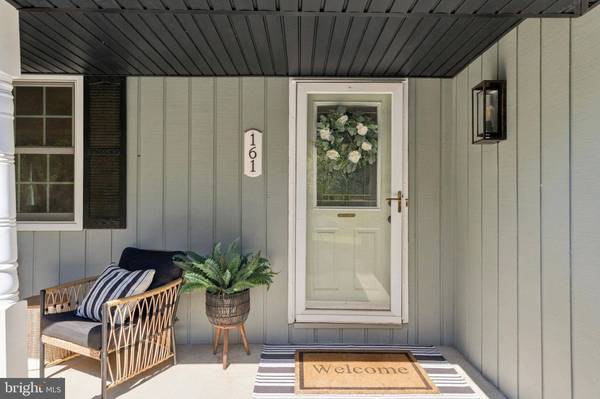
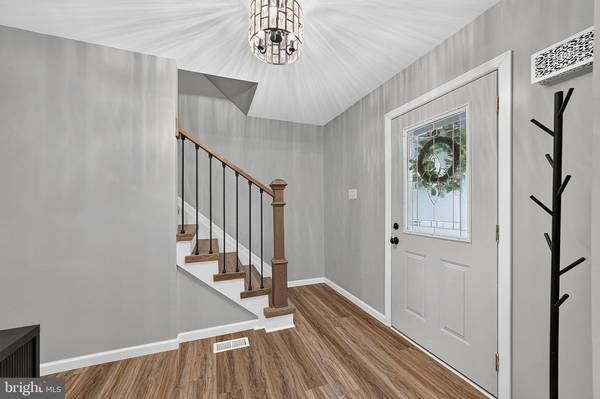
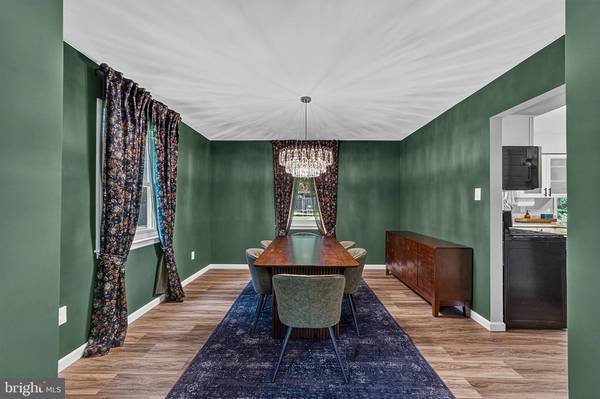
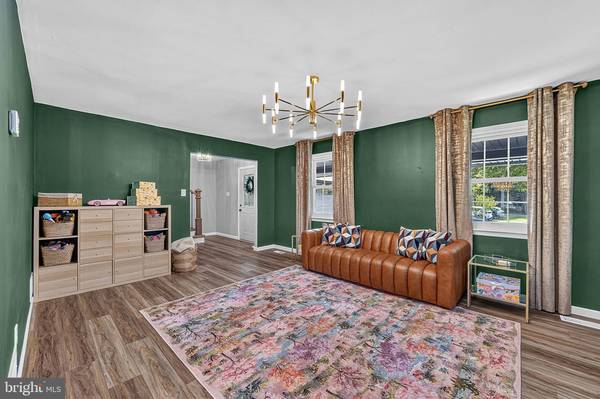
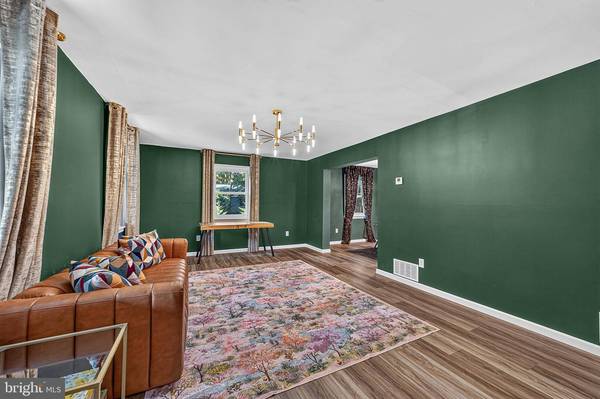
With five bedrooms, a two-car garage, multiple living spaces, a deck and backyard, plus an extensive list of recent improvements, this home offers plenty to appreciate inside and out. Unpack, settle in, and make it yours!
GALLERY
PROPERTY DETAIL
Key Details
Property Type Single Family Home
Sub Type Detached
Listing Status Coming Soon
Purchase Type For Sale
Square Footage 2, 484 sqft
Price per Sqft $237
Subdivision None Ava Ilable
MLS Listing ID NJBL2119894
Style Other
Bedrooms 5
Full Baths 2
Half Baths 1
HOA Y/N N
Abv Grd Liv Area 2,484
Year Built 1974
Available Date 2026-09-18
Annual Tax Amount $8,580
Tax Year 2025
Lot Size 0.576 Acres
Acres 0.58
Property Sub-Type Detached
Source BRIGHT
Location
State NJ
County Burlington
Area Southampton Twp (20333)
Zoning RD
Rooms
Other Rooms Living Room, Dining Room, Primary Bedroom, Bedroom 2, Bedroom 3, Bedroom 4, Kitchen, Family Room, Basement, Foyer, Laundry, Bathroom 2, Primary Bathroom, Half Bath
Basement Unfinished
Building
Story 2
Foundation Block
Above Ground Finished SqFt 2484
Sewer Private Septic Tank
Water Well
Architectural Style Other
Level or Stories 2
Additional Building Above Grade, Below Grade
New Construction N
Interior
Interior Features Bathroom - Walk-In Shower, Combination Kitchen/Living, Family Room Off Kitchen, Formal/Separate Dining Room, Floor Plan - Traditional, Kitchen - Eat-In, Kitchen - Table Space, Primary Bath(s), Upgraded Countertops, Walk-in Closet(s)
Hot Water Natural Gas
Heating Forced Air
Cooling Central A/C
Flooring Luxury Vinyl Plank, Vinyl
Fireplaces Number 1
Fireplaces Type Wood
Inclusions All current appliances, breakfast nook table, all current light fixtures, drapes and hardware.
Equipment Built-In Microwave, Dishwasher, Dryer, Oven - Single, Refrigerator, Stainless Steel Appliances, Washer, Water Heater
Fireplace Y
Appliance Built-In Microwave, Dishwasher, Dryer, Oven - Single, Refrigerator, Stainless Steel Appliances, Washer, Water Heater
Heat Source Natural Gas
Laundry Dryer In Unit, Main Floor, Washer In Unit
Exterior
Exterior Feature Deck(s)
Parking Features Garage - Side Entry
Garage Spaces 6.0
Fence Partially
Water Access N
Roof Type Shingle
Accessibility None
Porch Deck(s)
Attached Garage 2
Total Parking Spaces 6
Garage Y
Private Pool No
Schools
School District Southampton Township Public Schools
Others
Senior Community No
Tax ID 33-01903-00034
Ownership Fee Simple
SqFt Source 2484
Acceptable Financing Cash, Conventional, FHA, VA
Listing Terms Cash, Conventional, FHA, VA
Financing Cash,Conventional,FHA,VA
Special Listing Condition Standard
SIMILAR HOMES FOR SALE
Check for similar Single Family Homes at price around $589,900 in Southampton,NJ

Active
$315,000
22 BANBURY LN, Southampton, NJ 08088
Listed by Prime Realty Partners2 Beds 2 Baths 1,150 SqFt
Active
$459,900
213 OAK LN, Tabernacle, NJ 08088
Listed by Elite Team Realty LLC4 Beds 3 Baths 2,428 SqFt
Active
$385,000
55 SHEFFIELD PL, Southampton, NJ 08088
Listed by EXP Realty, LLC2 Beds 2 Baths 1,565 SqFt
CONTACT